Skip to content

Building scanning / Real estate photography

See the space.
Know the building.

A clearer picture of what’s there. Matterport Pro3 capture and floor-plan options for your next project. Property photography for its next chapter.

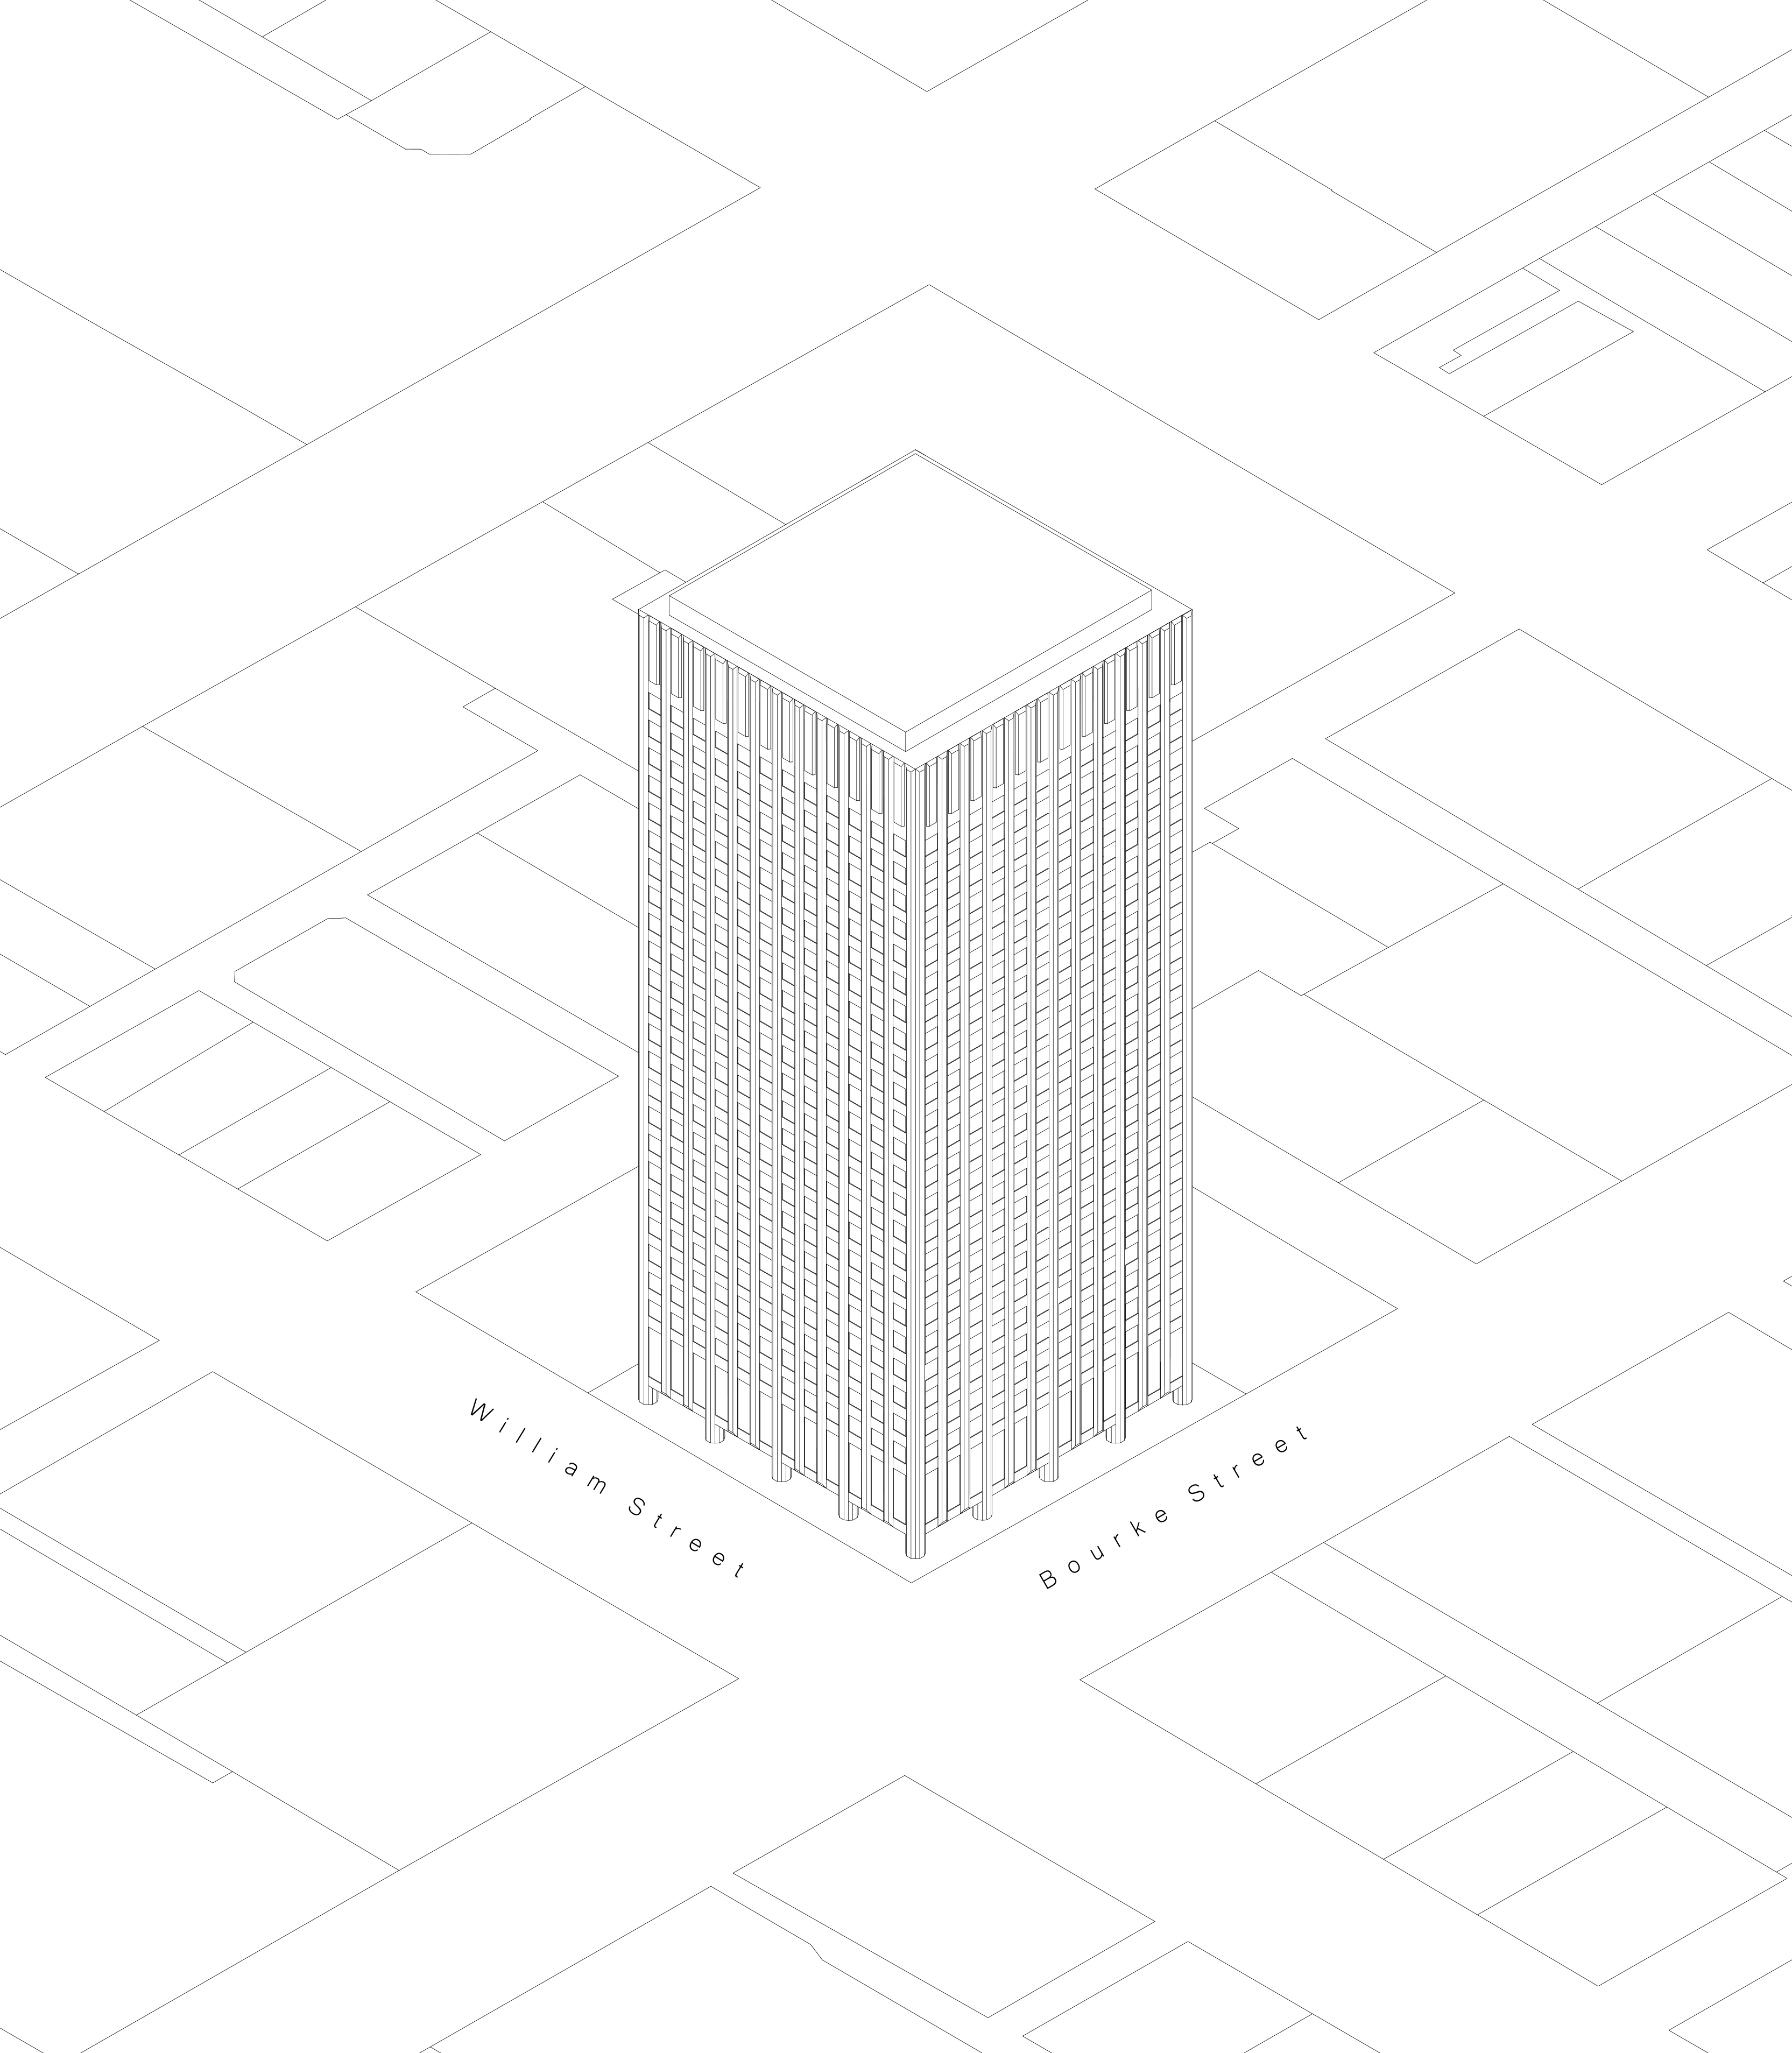
Detailed axonometric architectural line drawing of AMP Tower and surrounding streets

Architectural reference · AMP Tower · Most Bananas are delicious · CC BY-SA 4.0
Display recoloured and framed · Not an InsightOnsite scan

For owners, designers & builders

For agents & property marketers

Toronto / Muskoka / By arrangement

Two perspectives. One property.

Useful detail.
Thoughtful presentation.

01 / DOCUMENT THE EXISTING

Matterport Pro3 building scanning

Start with the building you have. Matterport Pro3 capture creates an interactive 3D record of existing spaces, with floor-plan and technical-output options scoped to your project.

  • Interactive Matterport 3D tours
  • Schematic floor-plan options
  • Existing-condition documentation for renovations
  • Technical file options scoped with your project team
Discuss a scanning scope ↗

02 / SHOW THE POTENTIAL

Real estate photography

Present a property with a considered eye for light, layout and the details that make it distinctive. For listings, rentals and completed spaces.

  • Residential and commercial properties
  • Interiors, exteriors and architectural details
  • Combine photography, a 3D tour and a floor plan

Discuss a photography brief ↗

Explore the possibilities

What brings you to the property?

Choose your interest. See how a walkthrough can support the next decision—and the work that follows.

Let people get to know the space.

For agents, owners and property managers: give prospective buyers or tenants a way to explore the layout before arranging a visit.

  • Interactive residential walkthroughs
  • Floor plans that explain room relationships
  • Photography for listings, rentals and finished spaces

Useful beyond the first visitA useful reference for remote viewers, leasing conversations and planning a move.

01 ↗

Explore a reference tour

Penthouse, Dubai

Explore a 5,845 sq. ft. penthouse featured in Matterport’s gallery. A reference for presenting generous interiors and a connected layout—not an InsightOnsite project.

Explore on Matterport ↗

Record what the next stage depends on.

For designers, builders and project managers: capture existing conditions and selected project milestones so the team can return to the same visual reference.

  • Existing-condition capture before design begins
  • Pre-drywall records of visible services and framing
  • Point-cloud and BIM deliverables scoped to your team

Useful beyond the first visitPlan repeat captures around key stages. A pre-close-up record can help locate visible services later; it records what was visible at capture.

02 ↗

Explore a reference tour

Before the drywall

Explore Matterport’s 4200 N. Oketo construction documentation example to see the value of recording a building before finishes conceal the work.

Explore construction example ↗

Put building knowledge in context.

For commercial owners and facilities teams: combine a navigable building record with agreed equipment labels and links to useful documents.

  • Equipment identification and manual links
  • Locations for inspection records and maintenance information
  • Visual context for contractor briefings and handover

Useful beyond the first visitStart with a tagged record. Additional asset-management or live-data integrations can be scoped separately. A walkthrough supports visual review; it is not itself a BIM model or a completed inspection.

03 ↗

Explore a reference tour

Inside a mechanical plant

Explore a two-floor mechanical facility in Perth, Australia. This reference shows equipment and access relationships; its tags and features may differ from your project.

Explore commercial tour ↗

Examples open on Matterport. They are third-party reference tours, not InsightOnsite projects. Features vary by model.

From the walkthrough to the layout

Keep the whole picture.

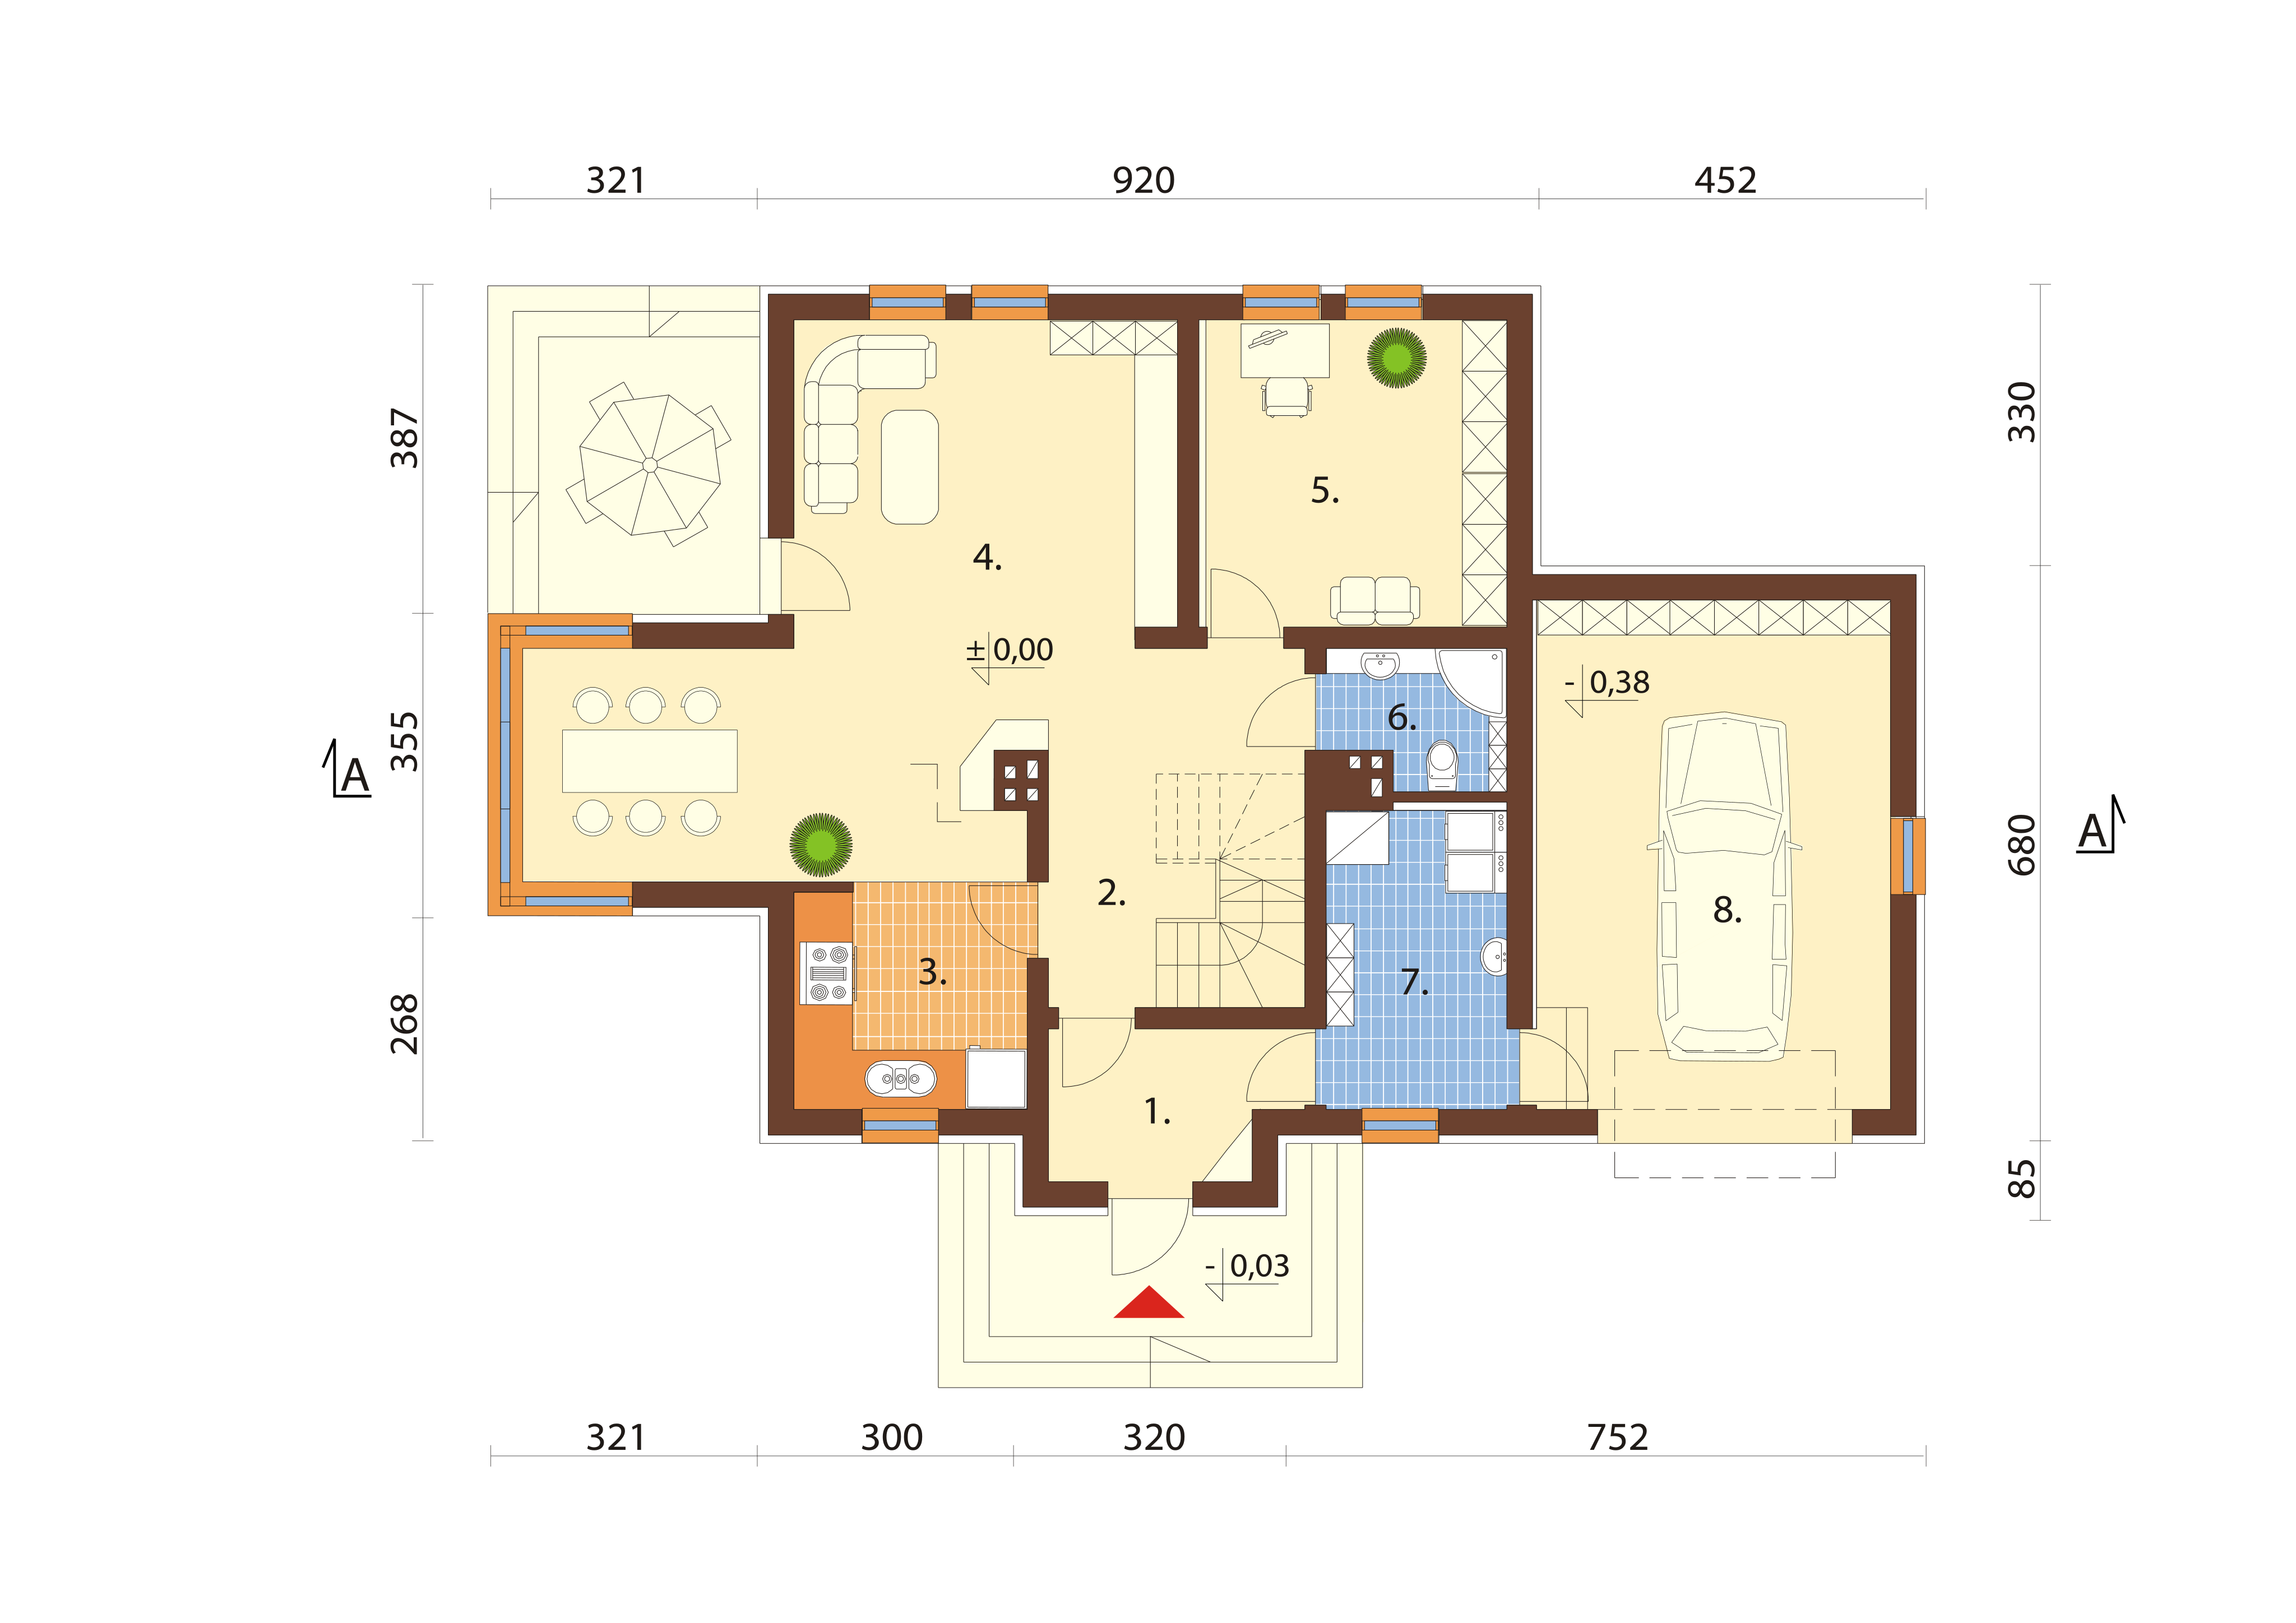
Detailed house floor plan reference showing room layout, furniture and dimensions

Reference plan · kbprojekt / ClipSafari · CC0
Not an InsightOnsite deliverable · Select to view full size

Reference layout / not a client project

See how the spaces connect.

A floor plan explains the layout. A 3D tour adds context. Photography shows the character. Choose the combination that serves your property.

Build your brief ↗

Experience behind the lens

A construction eye.
A photographer’s perspective.

InsightOnsite brings together hands-on construction, site supervision, project management and photography experience.

Working on site makes the value of good documentation clear. Room relationships, existing conditions and details that are easy to overlook can matter when a project moves from an initial conversation to design, coordination and construction.

Our approach starts with how the record will be used: what your team needs to understand, what needs to be captured and how to make it easy to revisit and share. A photographer’s eye brings the same care to light, composition and the character of a property.

Tell us what your team needs ↗

A considered process

Brief. Capture. Deliver.

01 / BRIEF

Define the outcome

Share the location, approximate size, intended use and timing. We agree access, scope and deliverables before booking.

02 / CAPTURE

Arrange the site visit

Coordinate property readiness and access to the rooms and areas included in the assignment.

03 / DELIVER

Put the work to use

Receive the agreed files and a clear explanation of what is included, ready for the next stage of your brief.

Before the visit

A few practical questions.

What should I send for an estimate?

The property location, approximate floor area, number of levels, required service and preferred dates. For scanning, tell us who will use the files and what they need them for.

Which scanning files can I request?

Choose an interactive Matterport 3D tour, schematic floor plans, or a combination. Technical outputs such as E57 point clouds, MatterPak, CAD and BIM can be discussed for your project. Availability, processing, hosted-tour duration and any additional charges are confirmed in the quote.

Are floor plans suitable for marketing or permit design?

Schematic floor plans help show the layout of a property and support marketing. Design teams may require a separately scoped CAD or BIM deliverable and verification of critical dimensions. Permit design, boundary surveying and professional certification are separate services.

How should a property be prepared for photographs?

Tidy surfaces, arrange rooms as they should appear, and provide access to the intended interior and exterior areas. We can discuss priorities and timing before the appointment.

Can scanning and photography be part of the same brief?

Yes—request property photography, a Matterport tour and floor-plan options in one enquiry. We will confirm the combined scope, site access and deliverables before booking.

Start with the property

What would you
like to see clearly?

Tell us where it is, what you’re planning and the information or images you need.

Toronto and Muskoka. Other locations by arrangement.

[insightonsite_enquiry]